• Skip to primary navigation
  • Skip to main content
  • Skip to primary sidebar
  • Skip to footer
GRAEAGLE ASSOCIATES, Realtors®
(530) 836-1234 | Login / Register
  • Home
  • Buyers
    • Search All Listings
    • Featured Properties
    • Search by Neighborhood
    • Finance
    • Market Reports
    • 5 Things To Know About Buying A Second Home
    • Title & Escrow
  • Sellers
    • 5 No-Cost Tricks to Sell Your Home Faster
    • 6 Reasons You Should Never Sell A Home Without A Realtor®
    • Title & Escrow
    • What’s My Home Worth?
    • Market Reports
  • VACATION RENTALS
  • Area
    • Webcam
    • SFGATE Article
    • Area Info + Local Businesses
    • The History of Graeagle (Long version)
    • Harvey West: A Brief Biography
    • The Lakes Basin Story
    • Local Area Links
    • Interactive Town Map
    • Area Photographer Extraordinaire – SHOP NOW!
  • Contact
    • About Us
    • Meet The Leah West Team
    • Meet Steve Coldani
    • Calivirgin Winery & Olive Oils
  • Home
  • Search
    • Search All Listings
    • Featured Properties
    • Search by Neighborhood
    • Finance
    • Market Reports
    • 5 Things To Know About Buying A Second Home
    • Title & Escrow
  • Sellers
    • 5 No-Cost Tricks to Sell Your Home Faster
    • 6 Reasons You Should Never Sell A Home Without A Realtor®
    • Title & Escrow
    • What’s My Home Worth?
    • Market Reports
  • VACATION RENTALS
  • Area Info + Local Businesses
    • Webcam
    • SFGATE Article
    • Area Info + Local Businesses
    • The History of Graeagle (Long version)
    • Harvey West: A Brief Biography
    • The Lakes Basin Story
    • Local Area Links
    • Interactive Town Map
    • Area Photographer Extraordinaire – SHOP NOW!
  • Contact
    • About Us
    • Meet The Leah West Team
    • Meet Steve Coldani
    • Calivirgin Winery & Olive Oils

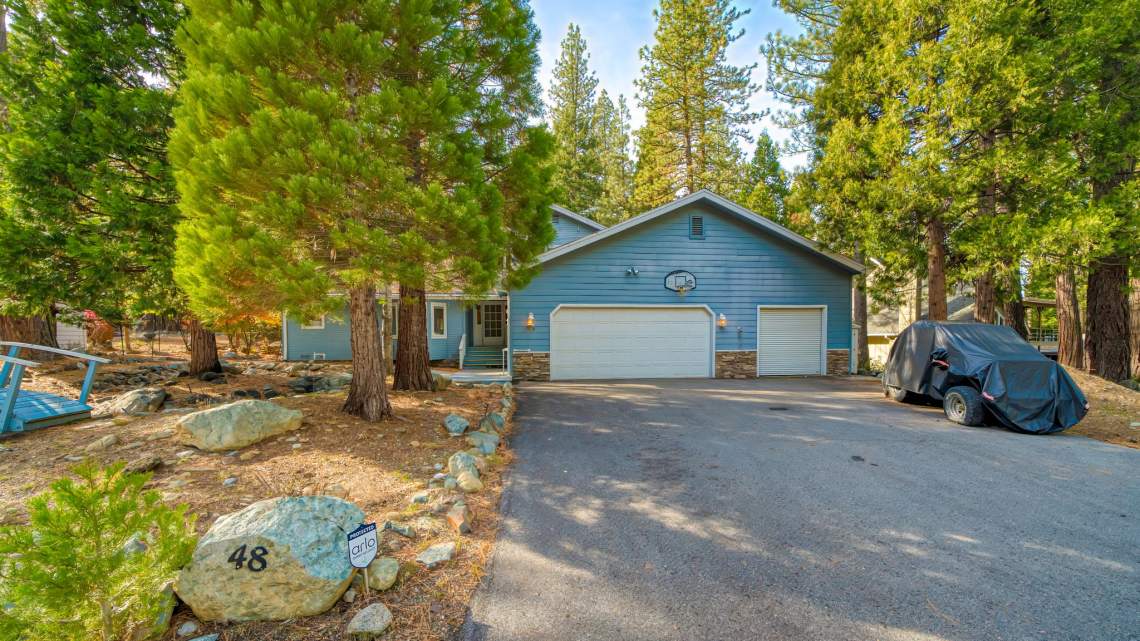
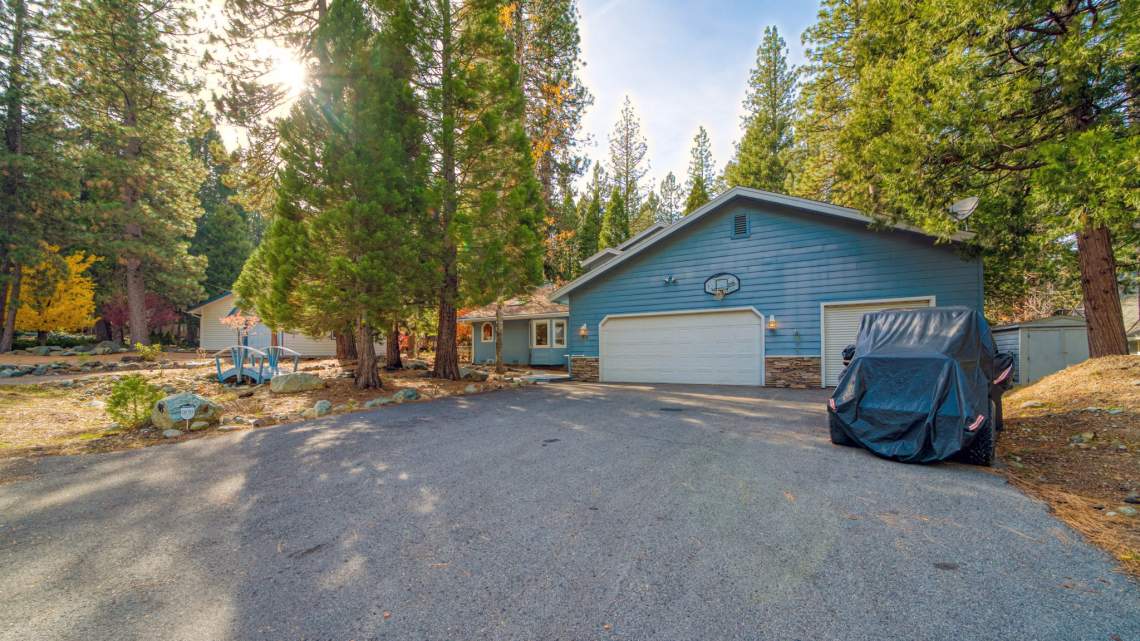
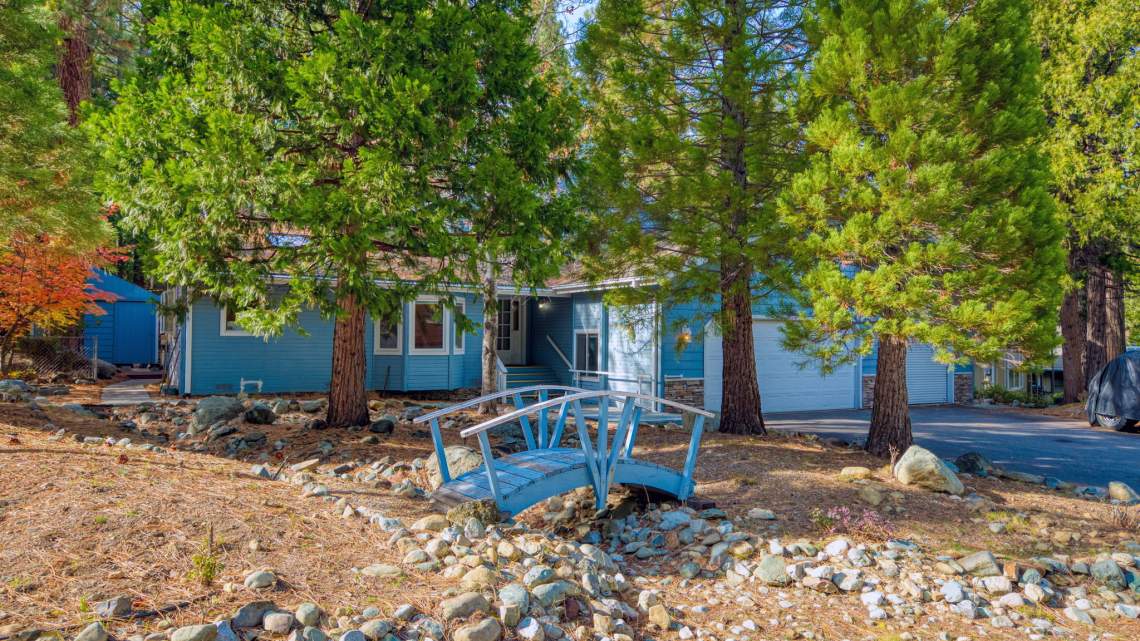
48 Yonkalla Trail, GRAEAGLE
6-DSC07253-copy-Edit 4-DSC07236-Edit 2-DSC07211-Edit 3-DSC07216-Edit 5-DSC07221-Edit 1-DSC07226-Edit 7-DSC07248-copy-Edit 8-DSC07273-copy-Edit 9-DSC07268-copy-Edit 11-DSC07288-copy-Edit 10-DSC07278-copy-Edit 12-DSC07241-Edit 13-DSC07283-copy-Edit 14-DSC07298-copy-Edit 15-DSC07293-copy-Edit 16-DSC07258-copy-Edit 17-DSC07313-copy-Edit 18-DSC07308-copy-Edit 21-DSC07323-copy-Edit 20-DSC07318-copy-Edit 19-DSC07303-copy-Edit 22-DSC07328-copy-Edit 23-DSC07333-copy-Edit 24-DSC07348-copy-Edit 25-DSC07343-copy-Edit 26-DSC07263-copy-Edit 27-DSC07353-copy-Edit 28-DSC07358-copy-Edit 29-DSC07368-copy-Edit 30-DSC07363-copy-Edit 31-DSC07373-copy-Edit 32-DSC07378-copy-Edit 33-DSC07383-copy-Edit 34-DSC07388-copy-Edit 35-DSC07403-copy-Edit 36-DSC07408-copy-Edit 37-DSC07413-copy-Edit 38-DSC07421-Edit 39-DSC07416-Edit 40-DSC07426-Edit 41-DSC07431-Edit 42-DSC07436-Edit 43-DSC07441-Edit 44-DSC07446-Edit 45-DSC07451-Edit 46-DSC07456-Edit 47-DSC07461-Edit 48-DSC07466-Edit 49-DSC07471-Edit 50-DSC07476-Edit 51-DSC07481-Edit 52-DSC07486-Edit 53-DSC07491-Edit 54-DSC07496-Edit 55-DSC07398-copy-Edit 56-DSC07393-copy-Edit
New Price! + Video Walk-Thru

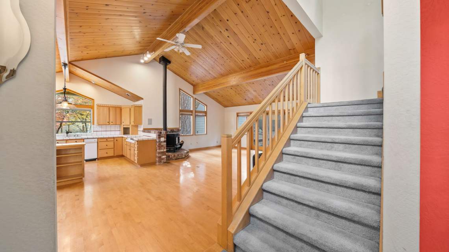
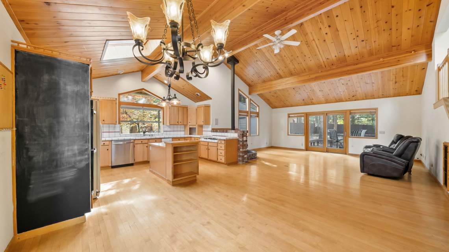
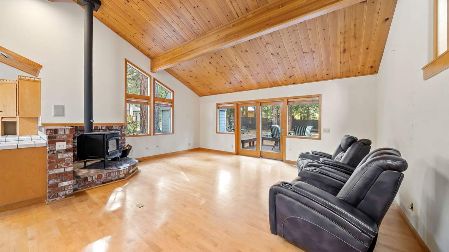
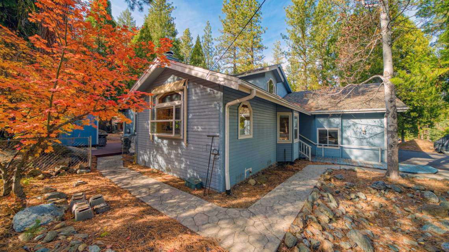
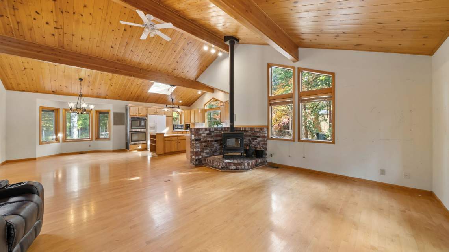
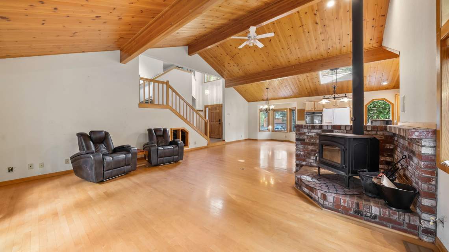
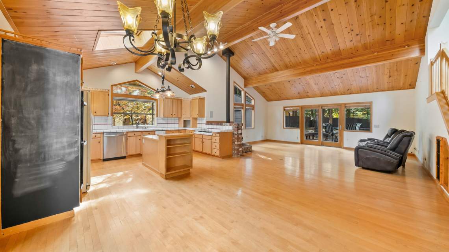
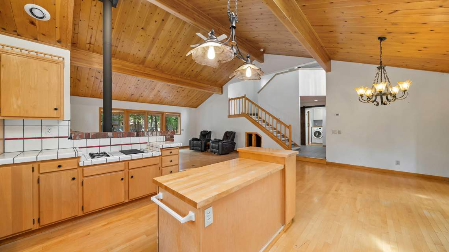
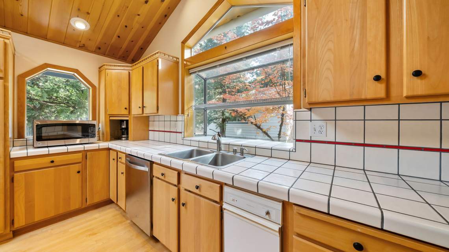
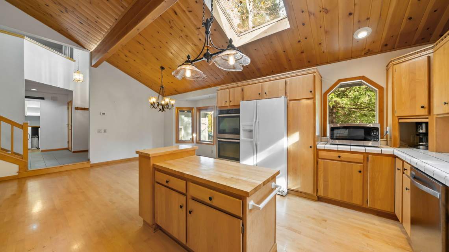
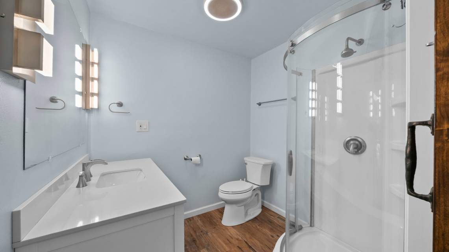
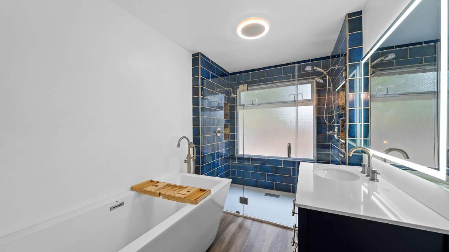
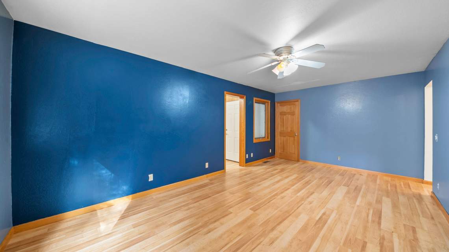
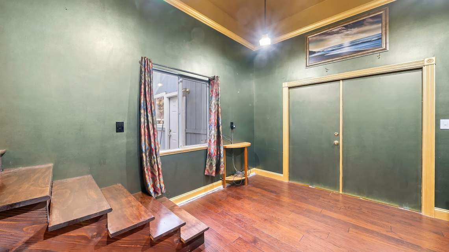
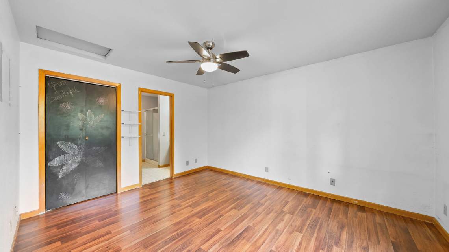
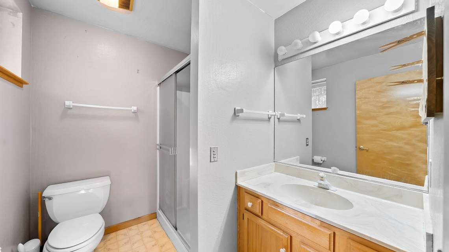
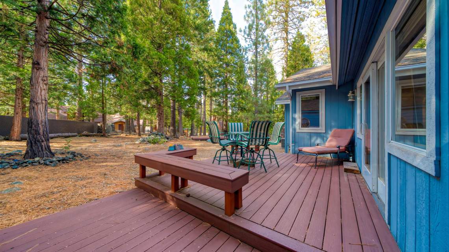
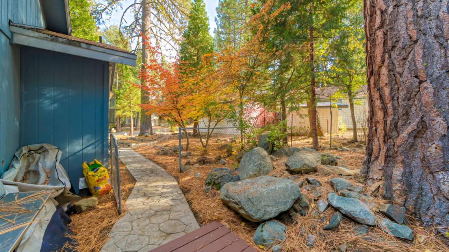
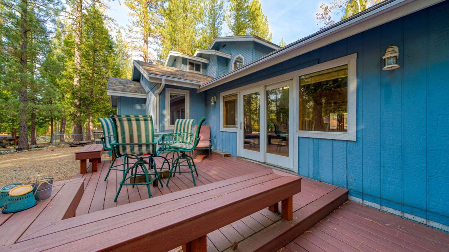
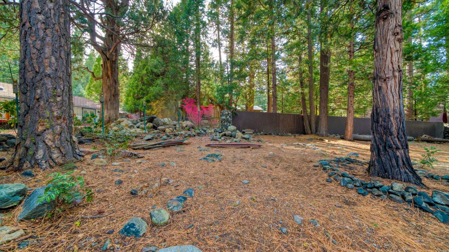
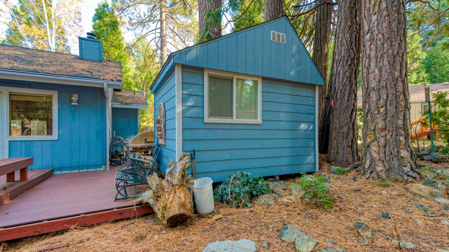
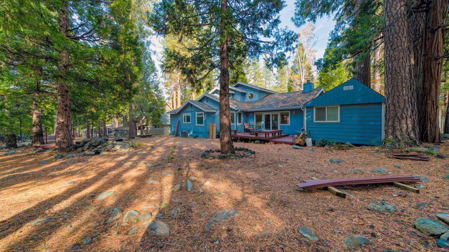
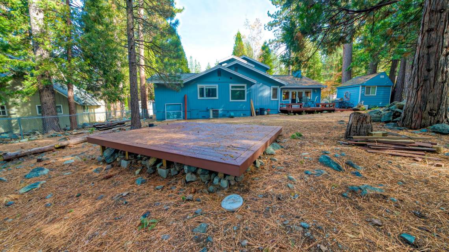
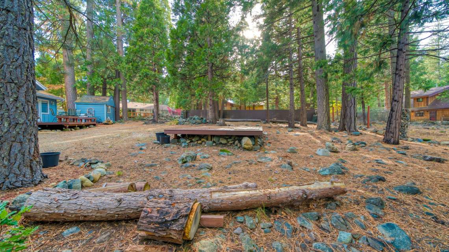
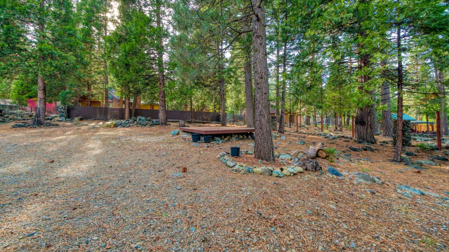
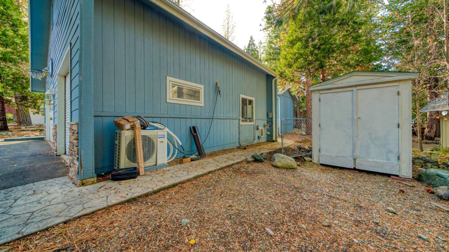
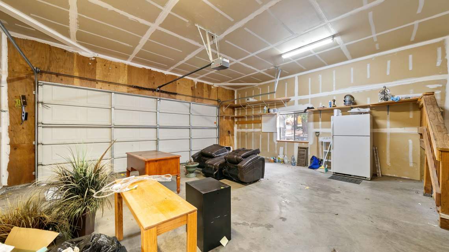
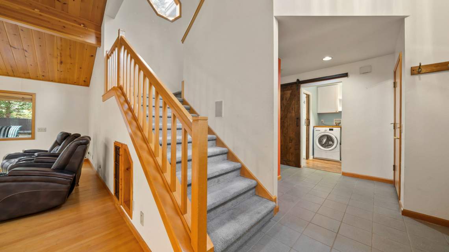
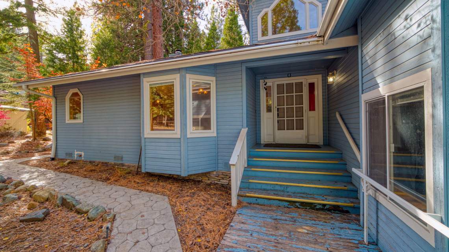
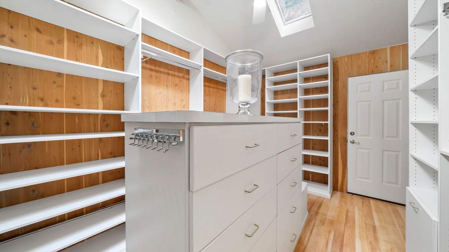
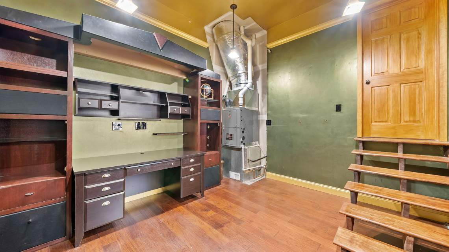
HAPPY HOME HUNTING! This is the ONE….. Step into this beautifully crafted retreat where mountain charm meets everyday comfort. The spacious great room draws you in with its soaring pine ceilings, exposed beams, and gleaming maple hardwood floors—creating a warm and inviting heart of the home. Perfect for family gatherings or quiet evenings by the fire, the open layout flows effortlessly into a bright, cheerful kitchen with a functional island and a sunny dining nook framed by the bay window. The primary suite is your private sanctuary, featuring a custom cedar-lined walk-in closet by California Closets and skylights. Add go that a stunningly remodeled spa-style bath complete with a luxurious soaking tub and fresh, modern finishes. The TWO additional bedrooms offer flexible space for family, guests, or a home office, craft room… you decide! Enjoy year-round comfort with central air and heat, and take in the natural beauty through quality Pella wood windows that bring the outdoors in. The oversized three-car garage—with RV parking and plenty of storage—means there’s room for all your mountain toys and hobbies. Rear yard is fenced and has decking for all year entertaining… AND their are TWO outstanding sheds on the back of the lot for all the overflow items… NO shortage of storage here! Whether it’s crisp fall mornings, cozy winter nights, or sunny summer afternoons under the pines, this home is designed for relaxed mountain living all year long. Experience the perfect balance of charm, comfort, and convenience—your mountain dream home awaits! Located in the heart of GRAEAGLE – this is your GIFT: OF A LIFETIME! Call for your showing today!

Property Details

Price: $549,000
Address: 48 Yonkalla Trail
City: Graeagle
State: CA
Zip: 96103
MLS#: 20251119
Beds: 3
Baths: 3-Full
Square Feet: 2,111 SQFT
Garage: 3-Car, Attached
Year Built: 1991
Status: Other

Contact Us About This Property

  • This field is for validation purposes and should be left unchanged.

Primary Sidebar

Walter Young headshot

GRAEAGLE ASSOCIATES, Realtors®
(530) 836-1234 Office
Contact
New Listing Alerts What's My Home Worth Market Reports
"Mike and I were very satisfied working with Leah, and her team.  During the buying process, we always felt we were in good hands, as they were completely... full testimonial"
- Mike and Sue G. – Bought a home in 2020
All Testimonials

Have Questions? Contact Us

This field is for validation purposes and should be left unchanged.
Name

Footer

company logo

Office Location

7421 Highway 89 (P.O. Box 1234)
Graeagle, CA 96103

GRAEAGLE ASSOCIATES, Realtors®
THE GIFT OF A LIFETIME™
(530) 836-1234 Office
DRE# 00659464
Email

Stay Connected

sitemap   •   admin   •   ©2026 All Rights Reserved  •  Real Estate Website Design opens in new window by IDXCentral.com